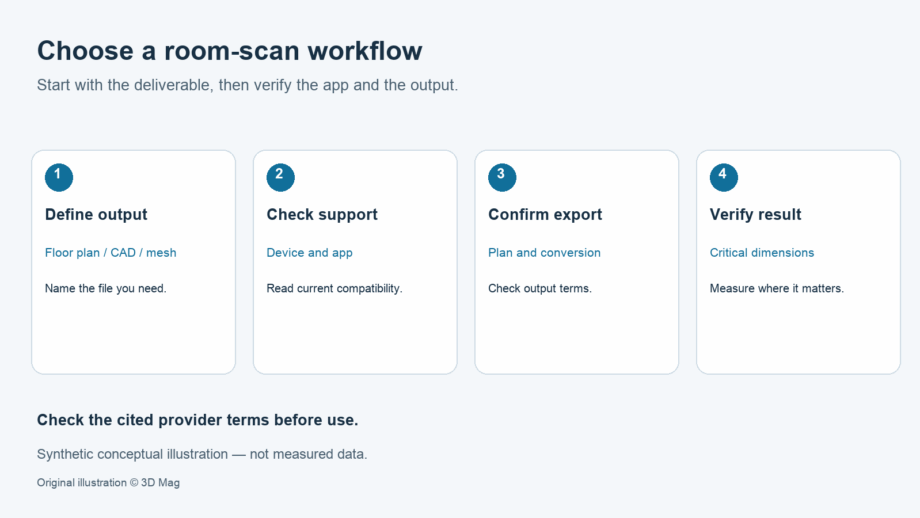
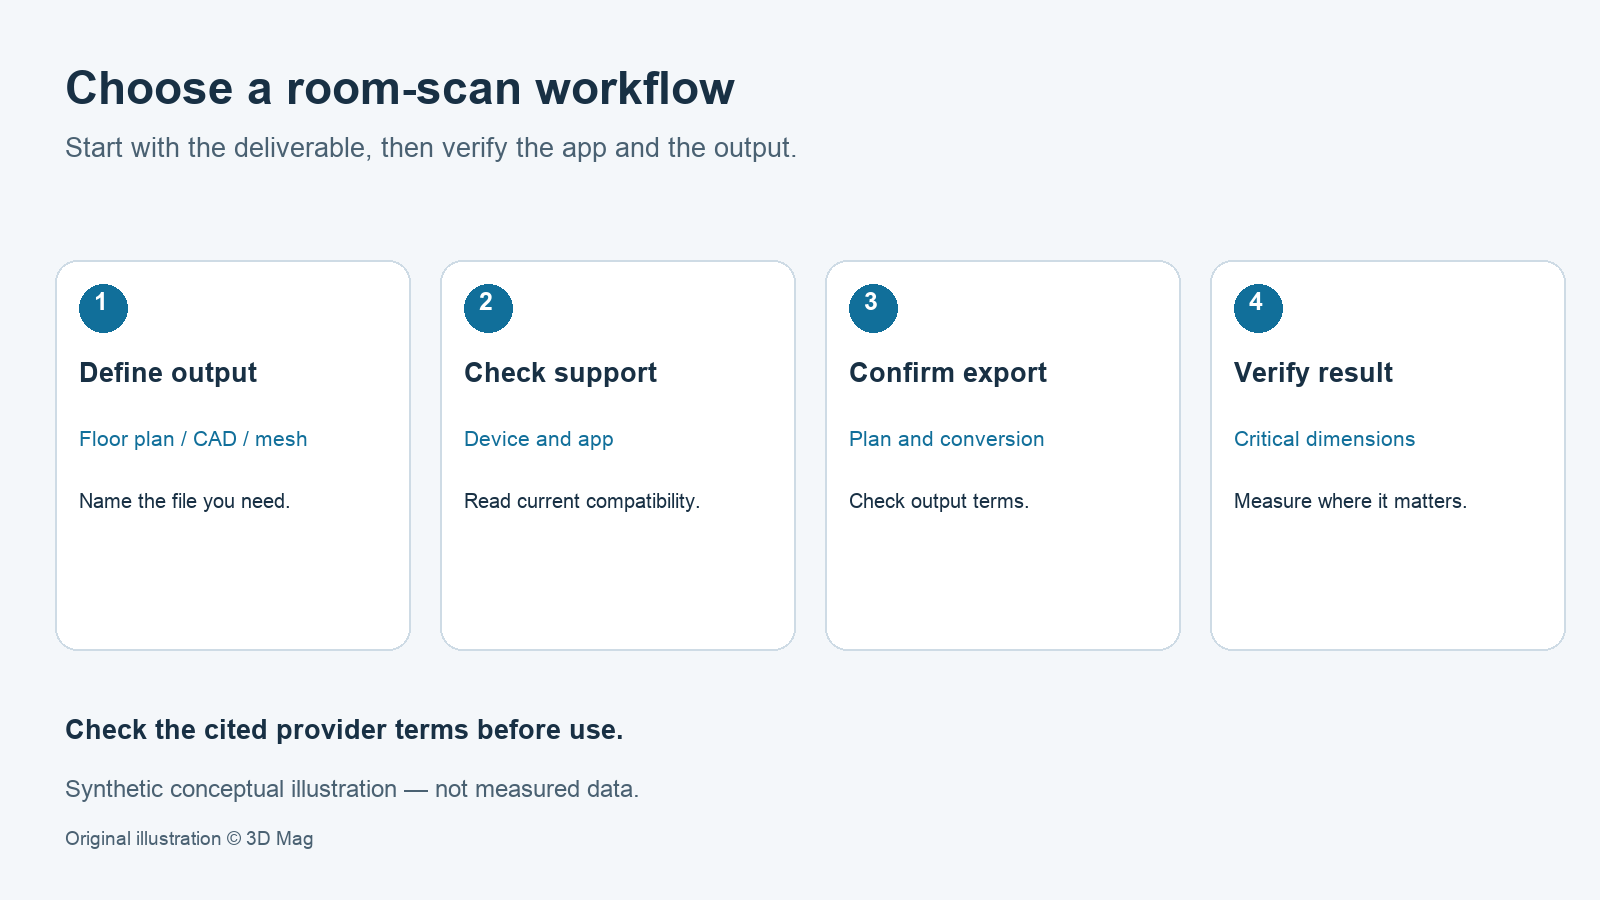

Choose a room-scanning app by the file you have to hand over, not by an app ranking. Start with the output you need: a 2D floor plan, an editable CAD or BIM model, or a 3D mesh. Then confirm three things: your device is supported, your plan unlocks that export, and any CAD conversion is a separately priced service. Canvas, for example, states that downloading, scanning and measuring are free and that CAD conversion is priced per square foot (Canvas pricing). Polycam documents that its Free plan exports meshes only as GLTF (Polycam export formats). Whichever app you choose, measure critical dimensions yourself before you use the file for design work.
This explainer summarizes official vendor documentation; access dates are recorded with each source in our evidence record. 3D Mag did not test any app, device or export for this article. A feature that does not appear in the sources below is not necessarily missing from the app.
Device sensors and capture method
Canvas support documentation states that for professional use, “you’ll need an iOS device with built-in LiDAR,” and that Canvas is “currently only compatible with iOS devices, and specifically the LiDAR-enabled devices listed” on its compatibility page (Canvas device compatibility). Under that documentation, non-LiDAR iPhones and Android devices are not supported. Other apps publish their own device requirements, so check each app’s current page.
Apple’s RoomPlan is not a consumer app. Apple describes it as a Swift API that “utilizes the camera and LiDAR Scanner on iPhone and iPad to create a 3D floor plan of a room.” According to Apple, RoomPlan outputs USD or USDZ files that include the dimensions of recognized components and the type of furniture detected (Apple RoomPlan). The page does not state any dimensional accuracy figure.
How a room capture is walked
Canvas’s published technique is to start at a room corner with plenty of detail, stand 5-10 ft away, aim the device at that corner, and then work along the perimeter walls in one direction until you are back at the starting point (Canvas scanning overview). This is vendor guidance, not a tested requirement.
Access, furnishings, reflectivity and scale
Canvas states that some rooms are harder to scan and may produce wider tolerances. Its examples are a completely empty space with no furnishings and nothing on the walls, and a room with many very large mirrors. It also notes that “a football field will have more absolute error than a kitchen” (Canvas accuracy FAQ). The supplied sources do not document behavior on glass, dark surfaces or other reflective materials.
Some dimensions are inferred rather than observed. Canvas says it does not directly observe wall, floor and ceiling thickness and instead uses “the scan data and construction standards to determine the dimension.” It also says that if curtains cover a window, the window’s placement within the wall may be less accurate (Canvas accuracy FAQ).
Export and subscription limits
With the cited pricing page accessed 7 October 2026, Canvas states that it is free to download, scan and measure, and that scan files can be exported at no cost. Free scanning is limited to two spaces per month. Converting scans into professional CAD files is a separate service priced per square foot (Canvas pricing). A free download and a free scan export are therefore not the same as a free CAD deliverable.
Canvas lists three memberships. Starter is limited to two projects per month. Essentials allows up to five. Scale requires an annual commitment and allows unlimited projects (Canvas pricing).
Canvas’s Starter pricing is $0.18/sqft for 2D floor plans, with a $10 minimum per order. For 3D SketchUp, Revit, Chief Architect and Vectorworks files, it is $0.26/sqft, with a $20 minimum. Orders are charged on the actual square footage, calculated from the total floor area of each level as measured from the exterior sides of the walls. Rush delivery costs an additional 20%. Canvas states that rush delivery times are not guaranteed and that the rush fee is not charged if the order misses the rush timeline (Canvas pricing). The page uses a $ symbol but does not state the region or tax treatment.
Polycam documents export by plan. Free mesh export is GLTF only. Basic offers 12 export formats. Business and Enterprise offer all formats, including point clouds. Separately, watermarked images and video are available on Free for Object: Photogrammetry and Object: Gaussian Splat captures. These are media files, not STL meshes (Polycam export formats). Availability also varies by capture mode, so check both your mode and your plan.
Check file units as well. Canvas’s formats page notes that its 2D AutoCAD files “are delivered in inches, so you may want to re-scale the model” (Canvas file formats). Its pricing page states that switching account units to metric changes delivered files and pricing to metric for new orders (Canvas pricing). Neither page establishes a default for every order, so confirm the units of the file you actually received before you rescale anything.
What the published accuracy figure does and does not mean
Canvas reports that when its best practices are followed, most measurements in its CAD files fall within 1-2% of values verified manually with a tape measure, laser distance meter or existing blueprint. It attributes this figure to case studies with professionals (Canvas accuracy FAQ). The figure is a provider-reported relative difference for most measurements. It is not a metrological accuracy specification and does not apply to every measurement.
Canvas also says that “the accuracy of mobile 3D scanning depends a lot on the user and the environment,” and that it therefore cannot provide an absolute tolerance (Canvas accuracy FAQ). Do not treat a phone room scan as construction-grade without independent verification.
Independent dimensional check before design use (suggested workflow)
The steps below are guidance for readers. 3D Mag has not performed them as a test.
- Define the deliverable (2D plan, editable CAD/BIM or mesh) and the software it must open in.
- Check your device against the app’s current compatibility page.
- Check which plan unlocks the export you need, and whether CAD conversion is priced separately.
- List the critical dimensions, such as openings, run lengths and fixture locations, and measure them with a tape or laser distance meter.
- Confirm the units of the order and the delivered file before any rescaling. Then compare your measurements with the file, and flag inferred elements such as wall thickness.
- Where differences matter, re-measure or submit corrections. Canvas states that you can submit manually verified key dimensions, which will “override” the scan’s dimensions in the CAD model (Canvas accuracy FAQ).
Quick decision table
| Deliverable | Documented requirement or output | Documented limit | Check before design use |
|---|---|---|---|
| Editable CAD/BIM via Canvas | LiDAR-enabled iOS device only (Canvas) | 3D conversion from $0.26/sqft, $20 minimum, on Starter (Canvas) | Critical dimensions, inferred wall thickness, file units |
| 2D floor plan via Canvas | LiDAR-enabled iOS device (Canvas); free scanning up to two spaces/month; scan-file export at no cost (Canvas) | 2D plan conversion $0.18/sqft, $10 minimum, on Starter (Canvas) | Opening widths, run lengths, units |
| Mesh from Polycam | Export formats vary by capture mode and plan (Polycam) | Free mesh export is GLTF only; point clouds on Business/Enterprise (Polycam) | Format accepted by target software; key dimensions |
| Custom app built on RoomPlan | USD/USDZ with component dimensions and furniture type (Apple) | Developer SDK; no accuracy figure published on the source page | All dimensions you rely on |
Reader questions
Can I use Canvas with an Android phone or a non-LiDAR iPhone? Canvas’s support documentation lists LiDAR-enabled iOS devices only (Canvas device compatibility). For other apps, check their own current documentation.
Is a free app enough for a CAD floor plan? Not necessarily. Canvas states that scanning and scan-file export are free but CAD conversion is priced per square foot (Canvas pricing), and Polycam’s Free plan exports meshes only as GLTF (Polycam export formats).
Is a phone scan accurate enough for construction? Canvas reports that most measurements in its CAD files fall within 1-2% of manual checks in provider case studies, and it gives no absolute tolerance (Canvas accuracy FAQ). Verify critical dimensions independently before design or installation work.
Is RoomPlan an app? No. Apple describes RoomPlan as a Swift API that developers build into their own apps (Apple RoomPlan).
For historical background only, see 3D Mag’s earlier Canvas and Structure Sensor preview and Structure Sensor review. These pages describe older hardware and are not current app specifications.
Sources
This explainer is based on cited published sources; 3D Mag did not conduct hands-on testing. Publisher sponsorship.