
Vehicles are difficult to measure. Bumpers curve, exhausts thread through gaps barely wider than a pipe, and every new model shifts the mounting points that aftermarket parts depend on. Tape measures, calipers, and CMM probes record a handful of points and leave the rest to guesswork. 3D scanning addresses this gap in the market.
3D scanning for automotive means using optical or laser scanners to record the exact shape, size and surface detail of a vehicle, part, or tool as a precise digital twin. Engineers can measure that 3D model, compare it to CAD, design new parts directly, and return to this digital twin long after vehicles have left the workshop.
Where automotive 3D scanning is used
Reverse engineering. 3D scanning offers engineers an intuitive way of generating CAD data for existing parts. They can digitally reconstruct a model, modify it, and send it for manufacturing, instead of measuring by hand and redrawing from scratch.
Quality inspection. Scan-to-CAD comparison shows deviation across an entire surface in a single color map. Molds, tooling, fixtures and finished parts can be checked against tolerances before faults reach the assembly line.
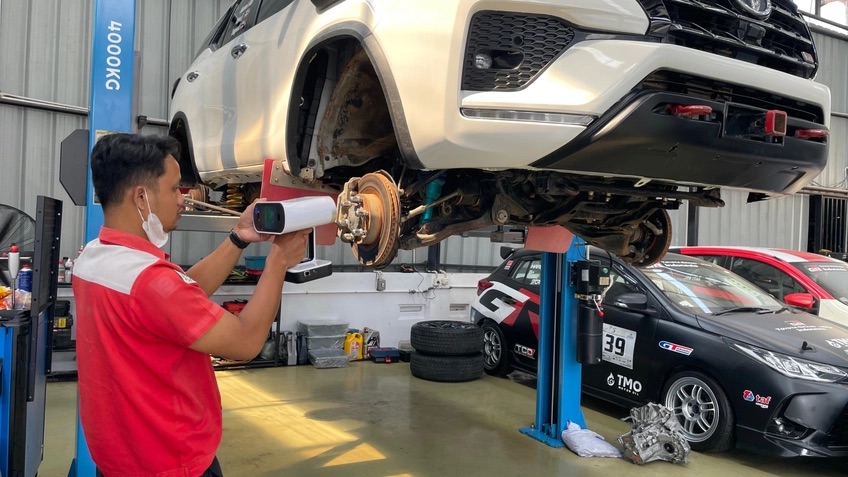
Aftermarket and performance parts. Exhausts, intakes, body kits, and suspension components all have to fit around what is already there. Scanning an underbody or engine bay records obstructions, so new parts are designed around clearances.
Design reference and clay modeling. Clay models and physical prototypes can be scanned, with measurable data brought into digital workflows.
Restoration and classic cars. Body panels, trim, and brackets for older vehicles can be digitized and reproduced, even when original drawings disappeared decades ago.
Visualization and client sign-off. Textured 3D models let customers see modifications ahead of production, which speeds up approval and helps avoid late design changes.
What’s in it for engineers
Speed. Modern scanners capture up to 35 million points per second, turning hours of vehicle measurement into a minutes-long job.
Completeness. 3D scanning records whole surfaces rather than a few probed points, so engineers can see which contours they can build around and which to avoid.
Accuracy. Top-end systems reach an accuracy of up to 0.005 mm, reaching fine enough tolerances for tooling, fixtures and precision components.
Fewer iterations. Parts designed using accurate data fit the first time, helping minimize the wasted material and rework that manual measurement tends to produce.
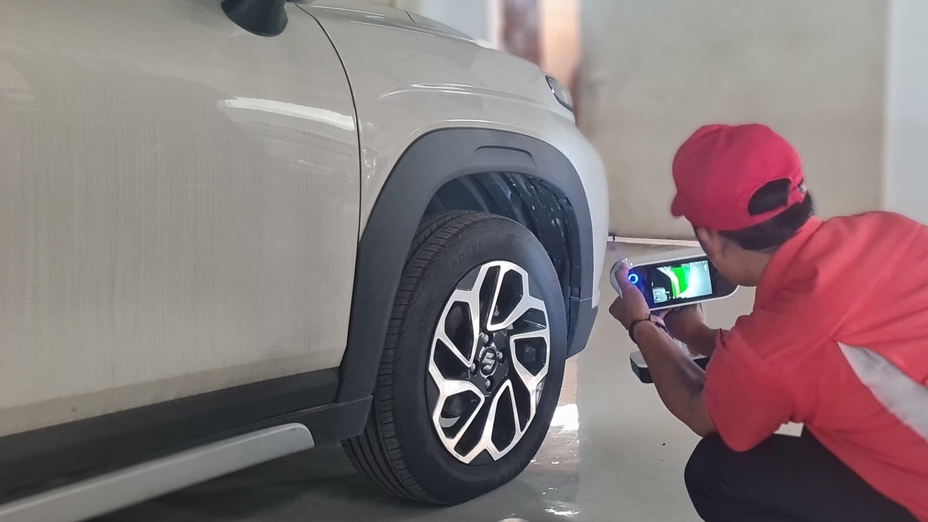
Freedom of movement. Wireless handheld scanners reach under chassis, into wheel arches, and around interiors without cables snagging or a laptop to carry.
Low barrier to entry. Training on some scanners takes under two hours, so workshops can start capturing usable data quickly.
Which 3D scanner do I need?
There is no single best automotive scanner, because tasks cover everything from capturing full vehicle bodies to single fasteners. Choosing by scale and detail is simpler:
| WHAT YOU NEED TO CAPTURE | SCANNER | WHY IT FITS |
| Entire vehicles and large tooling | Artec Ray II  | A long-range laser scanner that covers whole cars, production fixtures, and large spaces with high speed and accuracy. |
| Mobile, general-purpose vehicle work | Artec Leo  | Wireless and portable, with a built-in touchscreen. It suits underbodies, engine bays, interiors, and complete exteriors. |
| Fine surface detail | Artec Spider II  | Captures small, intricate parts such as brackets, grilles, badges, and trim at high resolution. |
| Tolerance-critical inspection | Artec Neo  | A wireless, metrology-grade scanner with 0.025 mm accuracy where targets anchor critical features, suited to checking fixtures, tooling, and machined parts against tight tolerances. |
| Small objects at the highest precision | Artec Micro II  | A desktop scanner with 5-micron accuracy, suited to fasteners, clips, connectors and other precision components. |
Most professionals combine two or three solutions into one workflow – data from one or more Artec 3D scanner can be merged into a 3D model inside Artec Studio.
Case Files: 3D scanning in the real world
Faster mold inspection for aftermarket parts in Indonesia
In Bekasi, Indonesia, PT Brilliant Jaya Inti designs and manufactures interior and exterior aftermarket parts such as bumpers. Inspecting its tooling molds once meant dismantling them, probing a few points on a CMM and putting everything back together. Using a target-dependent scanner proved cumbersome.
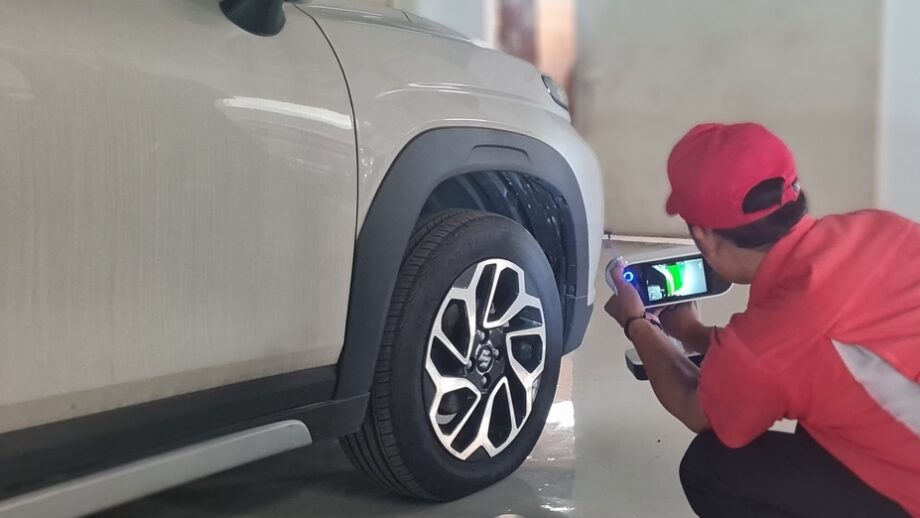
Artec reseller AppliCAD Indonesia then demonstrated Artec Leo, which needs no targets and has its battery, display, and processor built in.
Molds are now measured on the spot, and scan data processed in Artec Studio feeds into checking fixtures, the reference tools that confirm parts will fit before final assembly.
Clay models and real bumpers are scanned as design references too. “Using a CMM machine means disassembling a mold, measuring a few points, then reassembling it – this isn’t easy!” says Hardi Praptomo, Head of Research and Development. “Artec 3D scanning allows us to measure on the spot, which is more efficient and applicable to any mold size.”
Custom exhausts for the Ford Bronco, delivered at speed
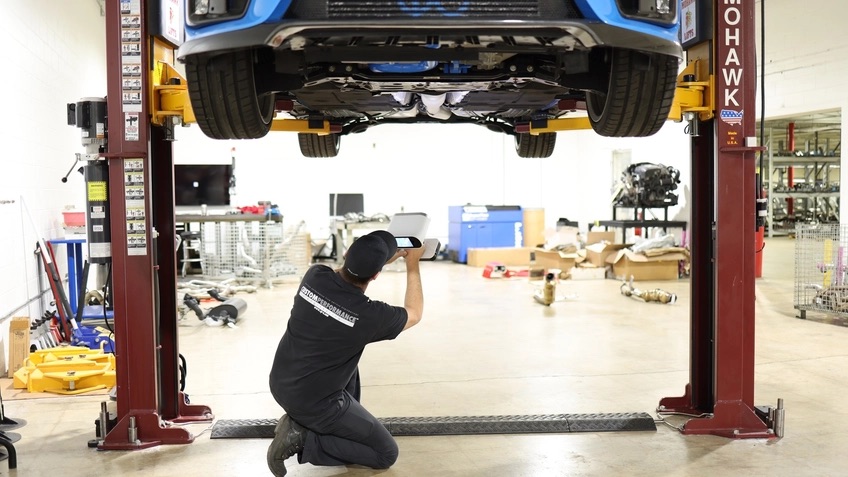
US-based Custom Performance Engineering (CP-E) also develops performance parts for vehicles from brands such as BMW, Audi, and Ford. Its original setup, a robotic arm carrying a low-resolution scanner and CMM probe, was slow and left gaps in the data. After a demo from Artec Ambassador Digitize Designs, the team switched to Artec Leo, and capturing a whole car fell from one or two hours to 15–30 minutes.
The first big test was the 2023 Ford Bronco, where customers wanted single-exit, dual-exit and even side-exit exhausts. Every variant depends on a complete picture of the underbody, which CP-E aligns and processes in Artec Studio before taking exhausts into Geomagic Design X for bending.
“With our robotic arm, we’d get a rough idea of where things were, but Artec Leo gives us the whole picture,” says CEO and President Anthony Messina. “We know which contours we can use and which to stay away from.”
A rally-inspired bumper for a classic Subaru
Illumaesthetic builds custom body kits and aftermarket parts for cars ranging from the Nissan Skyline to the BMW 3-Series coupe. Its designs once relied on hand measurements, physical molds and carving, a process that consumed material and made mirrored parts extremely difficult.
The team started out with Artec Eva, then moved to two Artec Leo scanners from Gold-certified Partner Indicate Technologies, cutting a complete vehicle scan from two hours to 15–30 minutes.
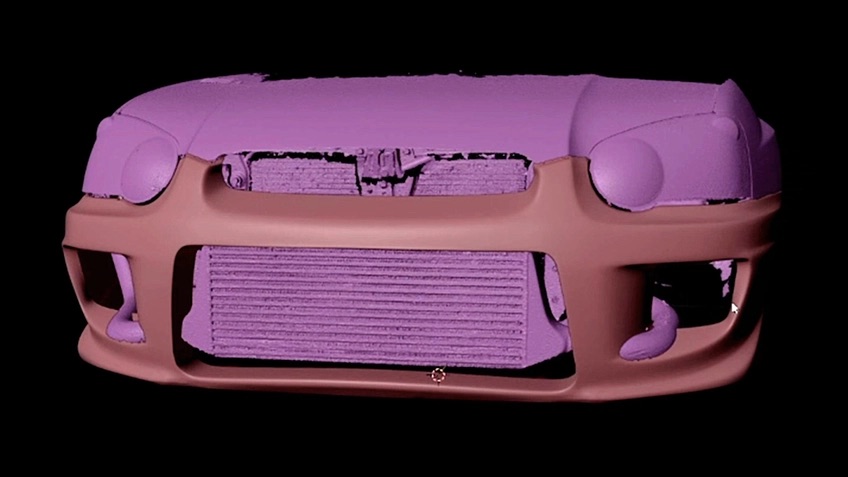
One standout project was a classic Subaru Impreza STI. The team scanned the original bumper and all its mounting points in HD Mode, then designed a replacement with integrated brake ducts, fog light covers, canards, splitter supports and tow hook mounts.
Textured scans are shared with clients too, so they can see the finished look before anything is printed. “Every day, we’re seeing the transformative changes that Artec Leo has brought to our shop,” says founder Adam Bao. “With it, we’re exploring new design avenues.”
Next on the production line
Across all three workshops, measurement stopped being the slowest step in the job. Engineers now spend less time chasing dimensions and more time designing, parts fit the first time, and customers can see their car’s new look before parts are made.
Artec 3D has published many more automotive 3D scanning applications, covering reverse engineering, quality inspection and customization. If you are exploring 3D scanning for your own workshop, you can book a free demo with a local Artec reseller or talk to an expert about the setup that best fits your project needs.