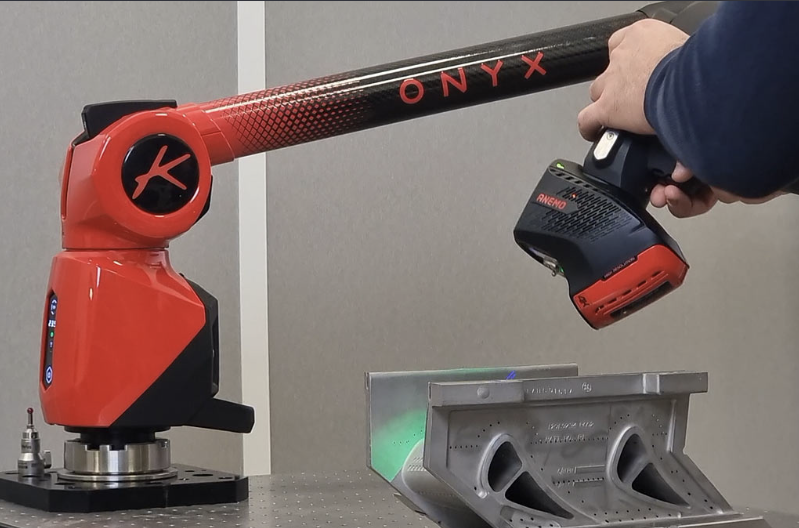

French metrology manufacturer Kreon Technologies has released Anemo, a new 3D scanner built for mounting onto the Onyx portable measuring arm.
Projecting up to 1.2 million points per second, Anemo captures object with a 200 mm wide laser line that picks up fine surfaces with a resolution of up to 25 microns. Kreon says the device can achieve up to 12-micron accuracy — and results stay consistent regardless of a part’s material or surface finish, a recurring problem for laser scanners, which have traditionally struggled with dark or reflective surfaces.
The company has also replaced the dedicated M8 thread used on its earlier design with a standard Renishaw mount, so any touch probe fitted with a PAA1 adapter can sit beneath the scanner. According to the company, once the scanner has been calibrated it can be taken off and refitted with high repeatability and no need to recalibrate.
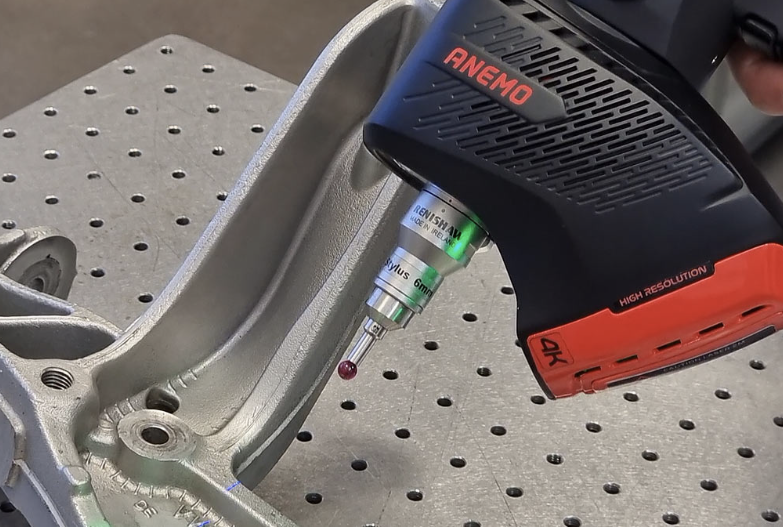
All-in-one probing & 3D scanning
Fitted to an Onyx robotic arm, Anemo gives users tactile probing and non-contact scanning in a single system that can work on the shop floor or in a metrology lab. Kreon lists castings, molds and dies, tooling, sheet metal, injection-molded plastic parts and foundry components among the parts it can inspect.
The company is targeting automotive and aerospace production, where it expects the system to be used for quality control, first article inspection (FAI) and reverse engineering.
Kreon has spent more than 30 years in 3D measurement. Its range also includes the Ace arm, the Skyline arm scanner, the Zephyr III scanner for CMMs and Zenith metrology software, with arms certified to ISO 10360-12 and scanners to ISO 10360-8.
Reaching further into a crowded market
Anemo is entering a pretty well-established category. Hexagon pairs its Absolute Arm with the AS1 scanner, and FARO offers interchangeable laser line probes for its Quantum Max ScanArm range. Arm-mounted systems remain a common choice when probing and scanning need to share a single coordinate system, although the fixed base limits reach and larger parts mean repositioning the arm several times.
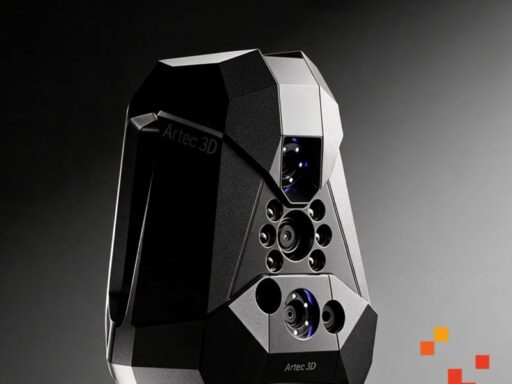
Handheld metrology scanners now tackle many of the same jobs without an arm. The blue-laser Artec Point II reaches accuracy of up to 0.02 mm, while the wireless Artec Neo combines 0.025 mm accuracy where targets are placed with target-free, full-color capture elsewhere. Both handle the same inspection and reverse engineering work.
Artec’s case studies show these workflows in practice. Wisconsin foundry Willman Industries cut some casting jobs from days to hours using Artec Eva, and an autonomous vehicle developer combined Artec Spider with Geomagic Control X to inspect cast steering knuckles. Artec scanners can be arm-mounted too: Norwegian firm NorNet attached an Artec Spider to a Universal Robots UR5 to automate scanning.
For more on the technology, see 3D Mag’s guide to metrology-grade 3D scanners and our report on inspection technology at Control 2025.